Versa Sattva
"Live in Nature, Live at Versa Versa Sattva"
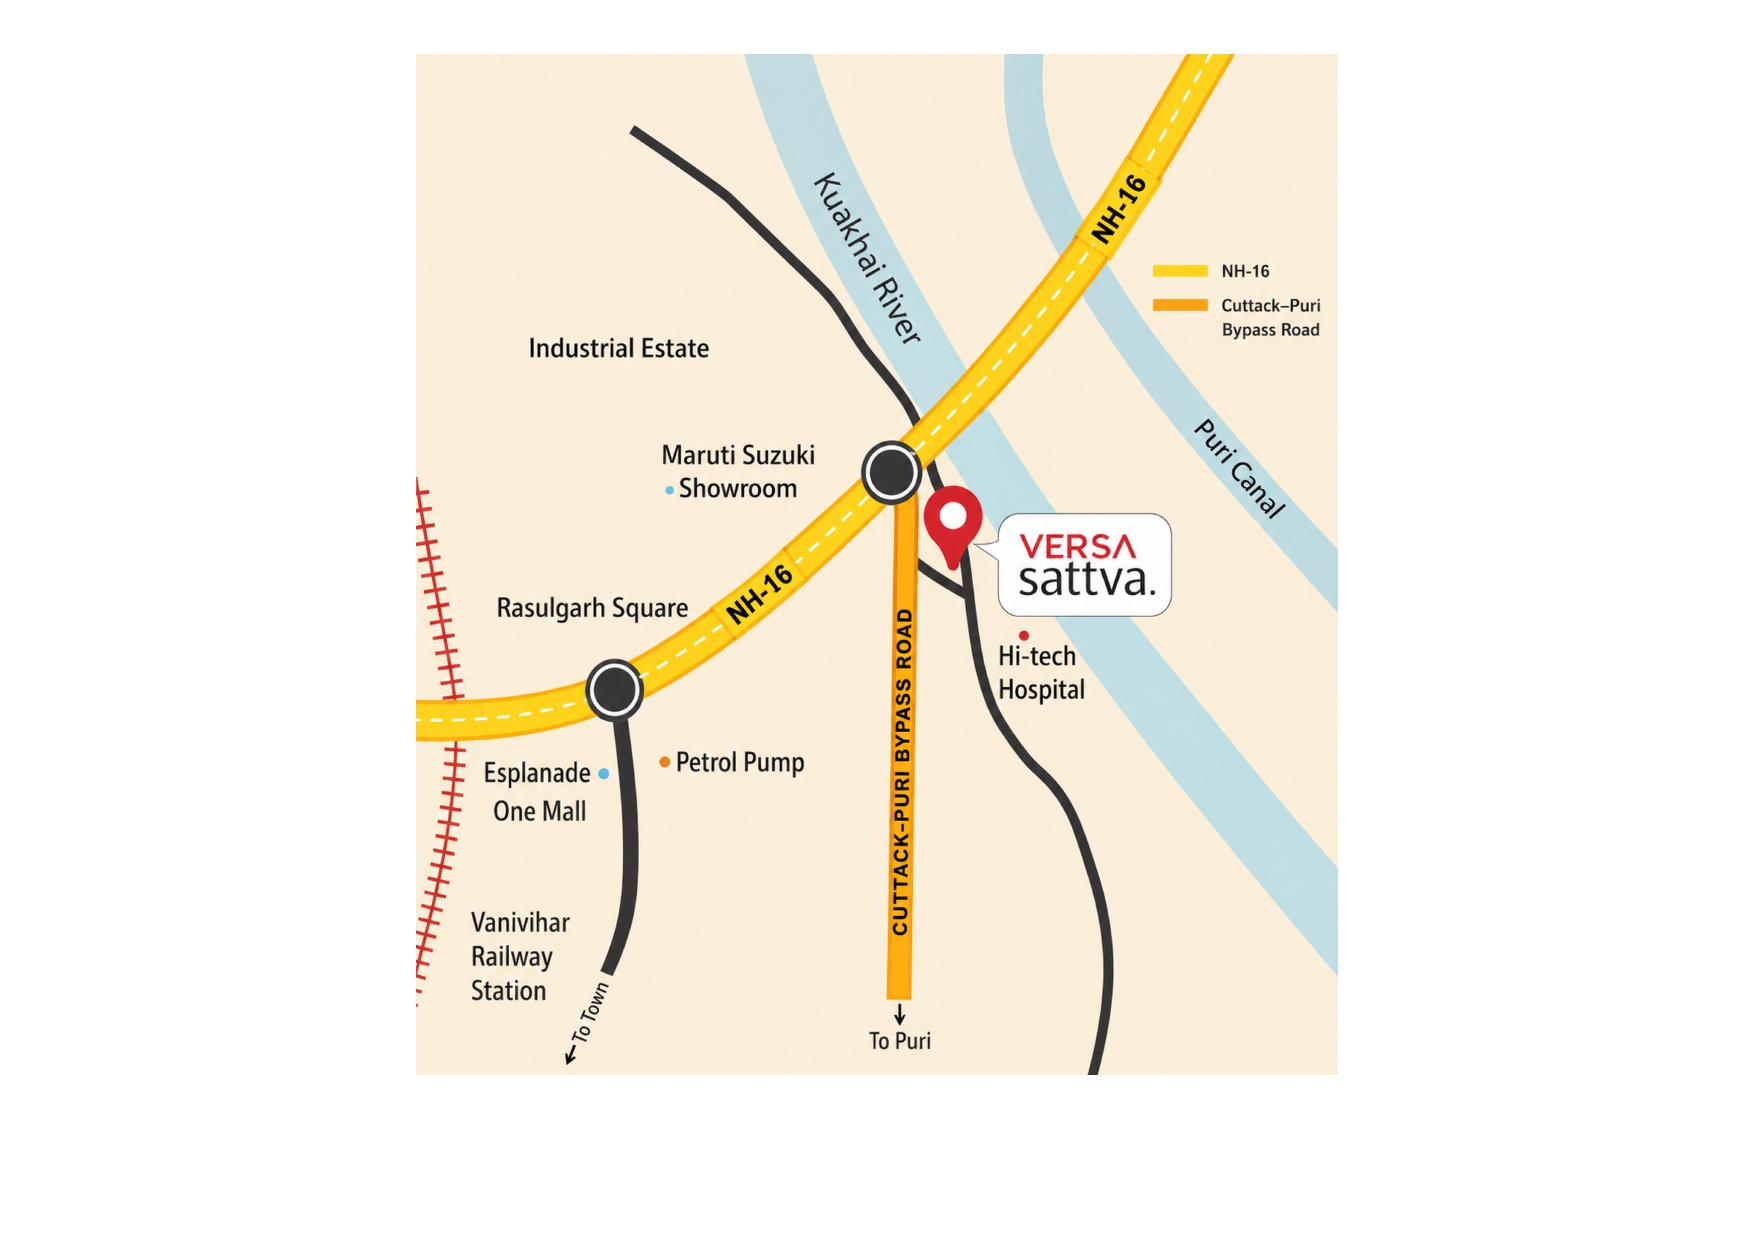
- Educational Institutes
- Narayana e-Techno School – 0.02 km
- Hi-Tech Public School – 1.0 km
- St. Xavier International School – 1.5 km
- Kidzee – 3.0 km
- Hospitals
- Hi-Tech Hospital – 1.0 km
- SUM-II Hospital – 6.8 km
- Blue Wheel Hospital – 4.3 km
- Sparsh Hospital – 4.5 km
- Transportation
- BSABT, Baramunda – 11.0 km
- Biju Patnaik International Airport – 12.0 km
- Bhubaneswar Railway Station – 8.0 km
- Shopping & Entertainment
- Symphony Mall – 2.5 km
- V2 Shopping Mall – 2.7 km
- Esplanade Mall – 4.0 km
- Project Facilities
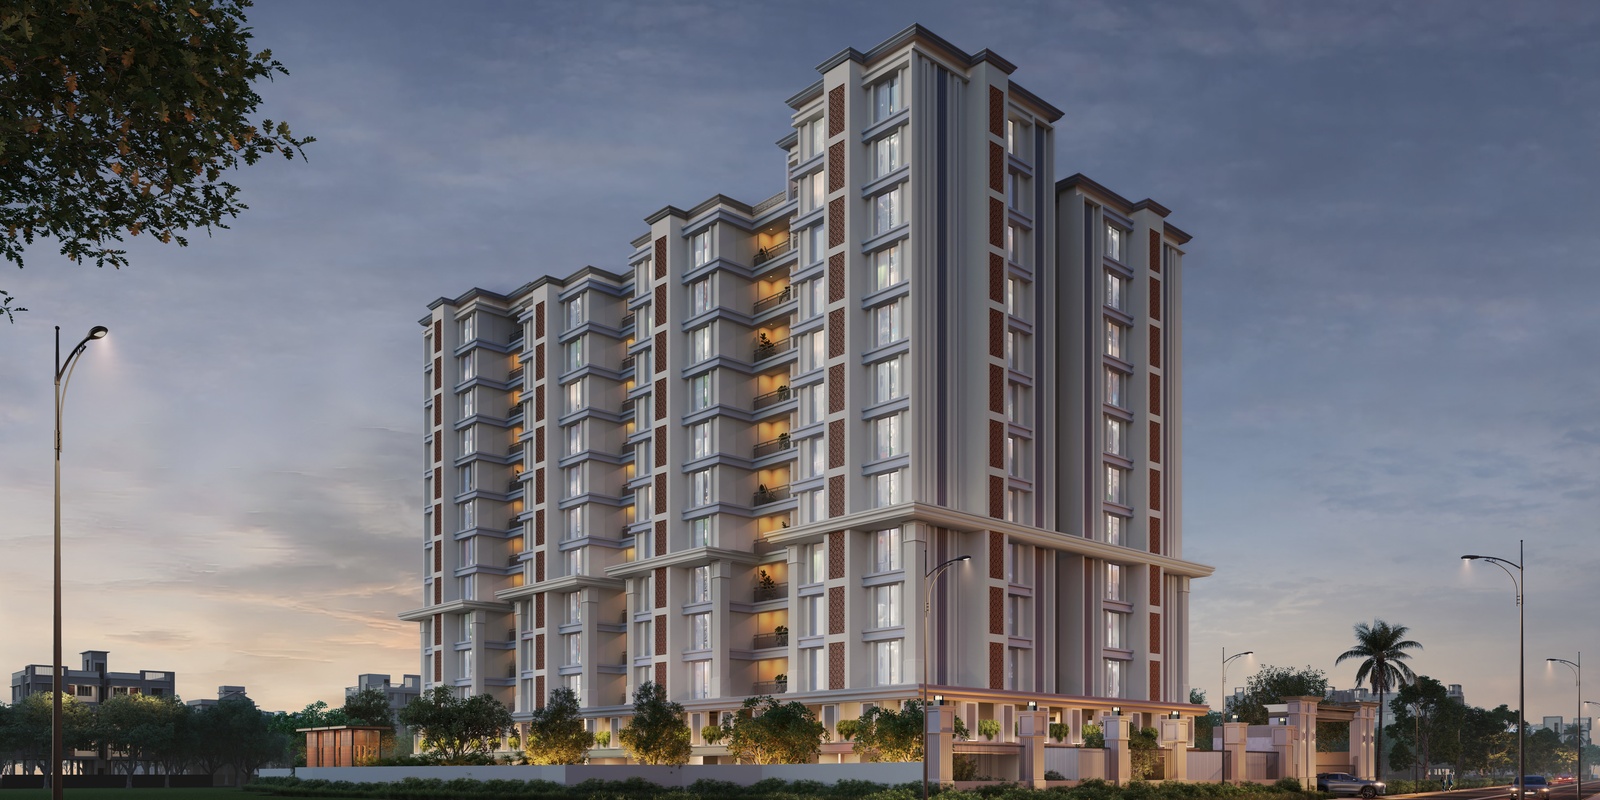
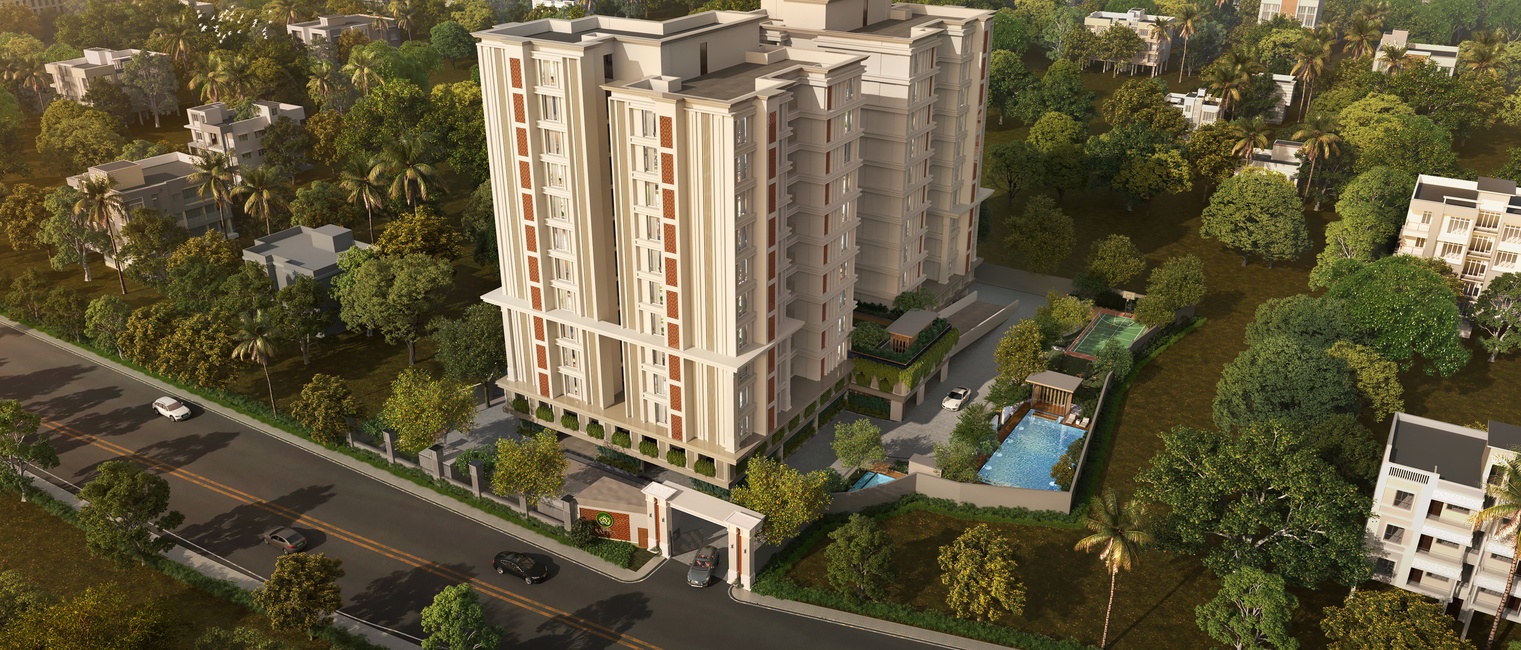
- 80 Premium Residential Flats
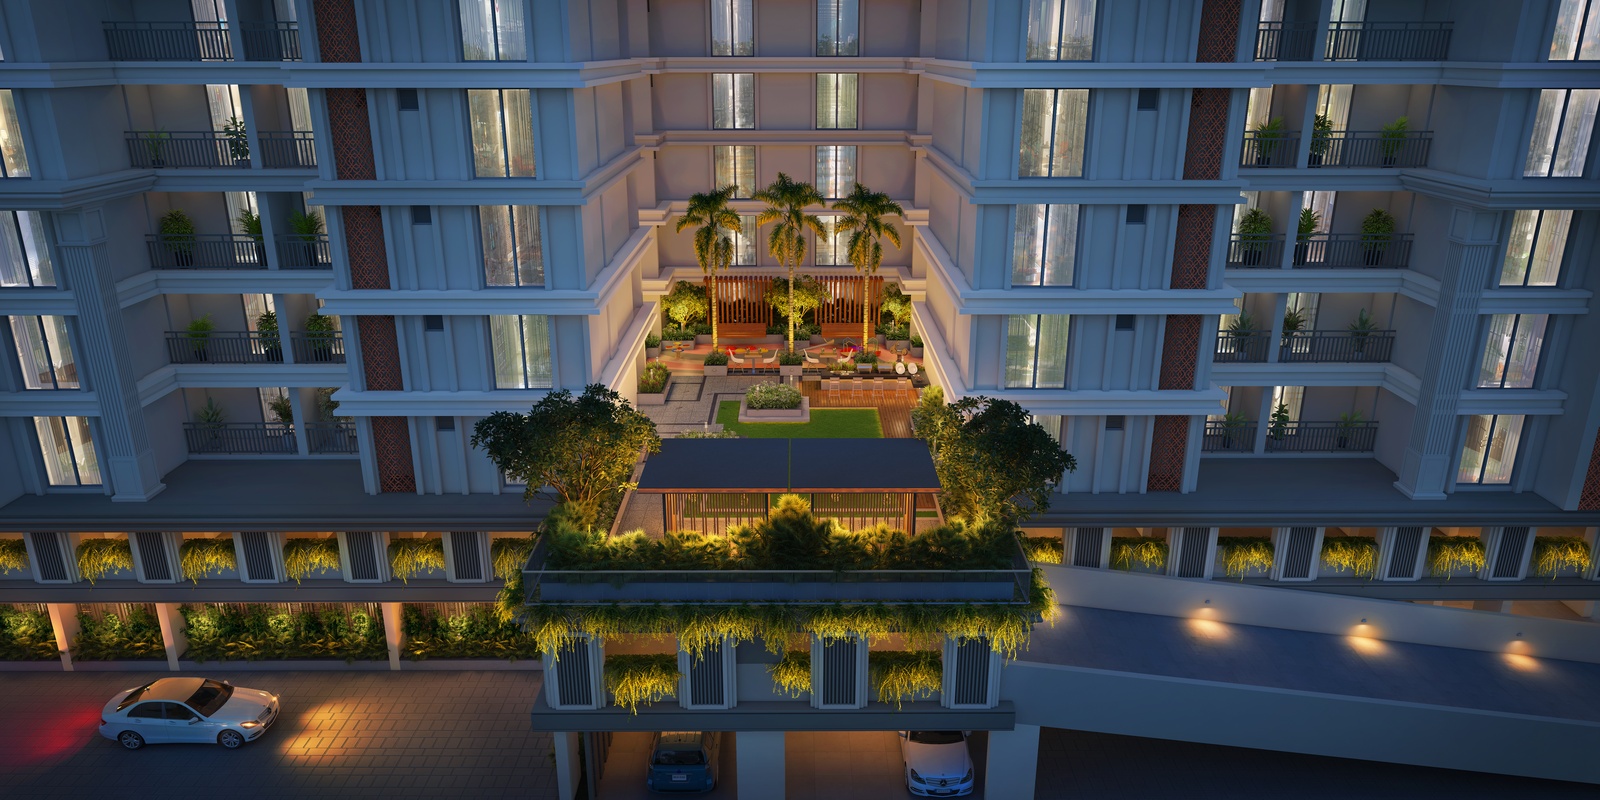
- Two-Level Covered Car Parking
- 20+ Lifestyle Amenities
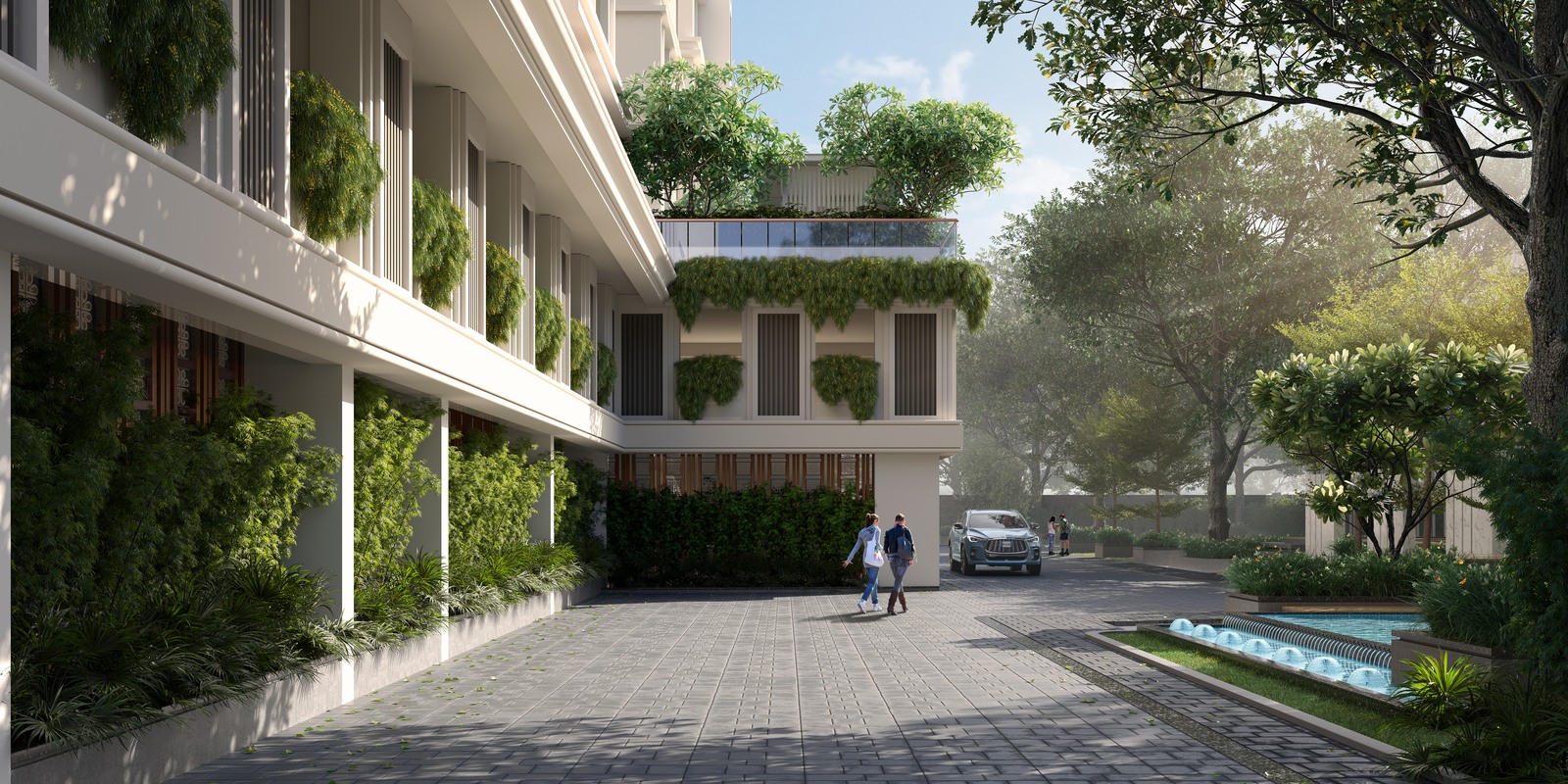
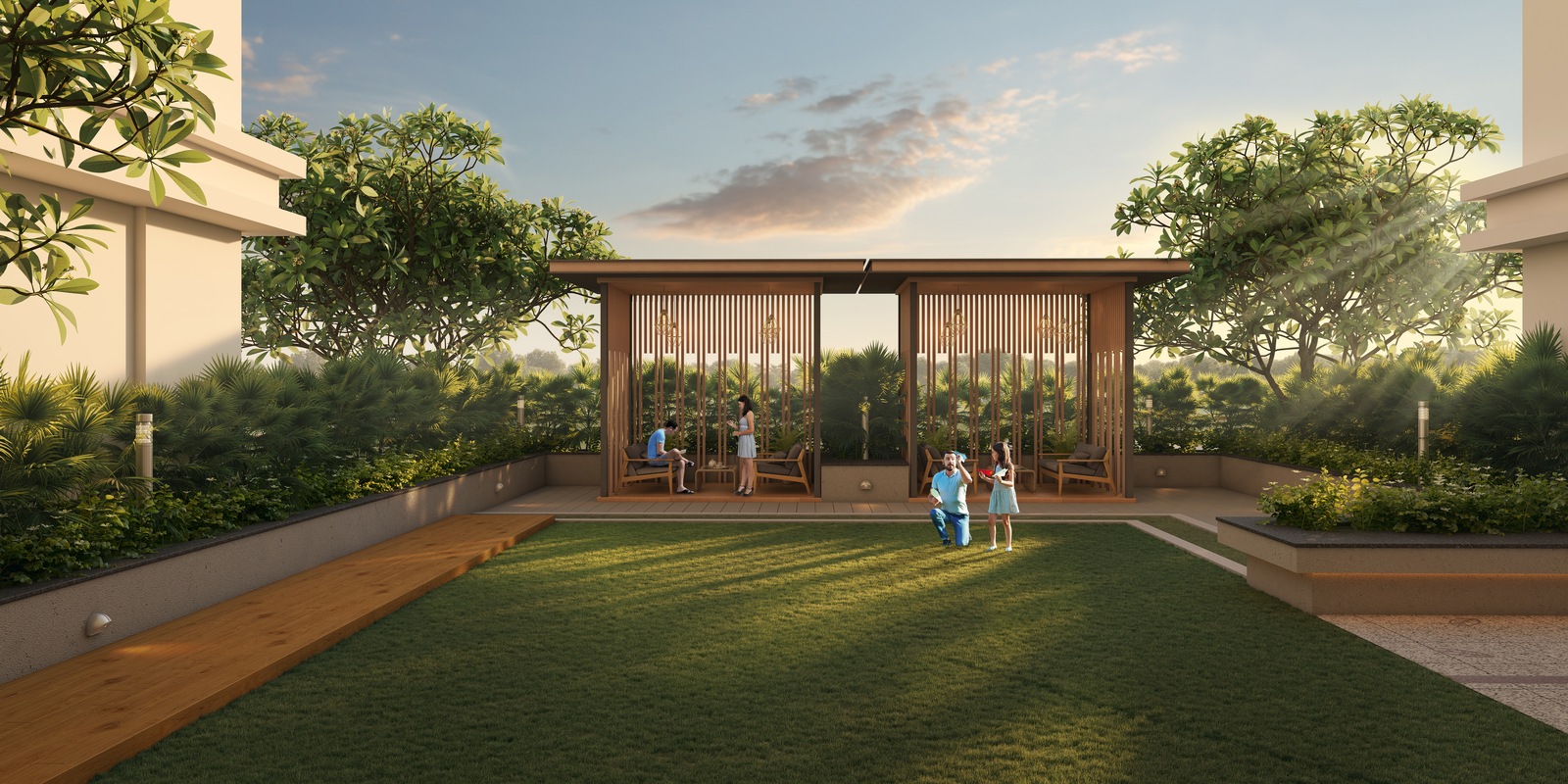
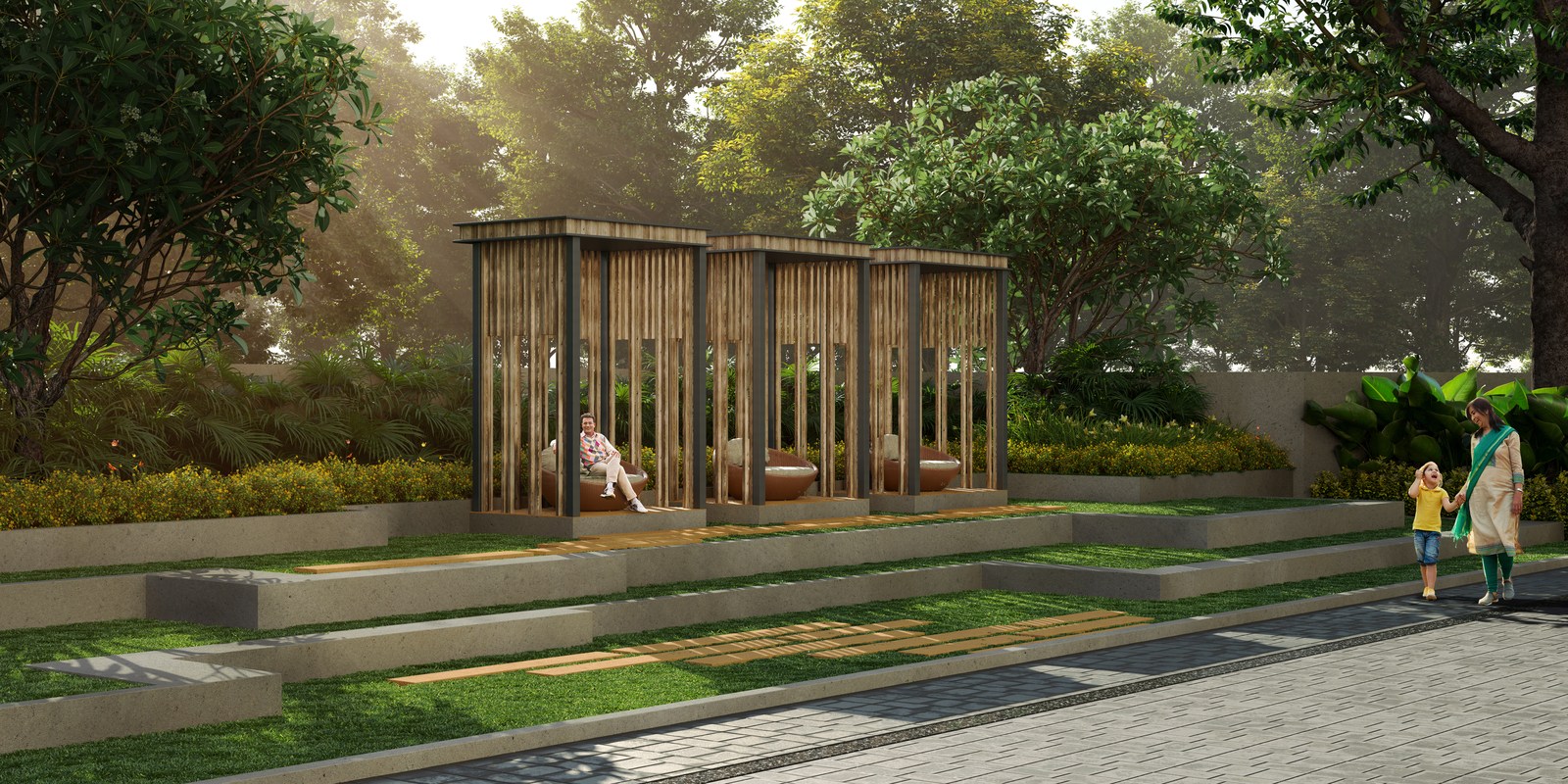
- Beautiful Landscape Garden & Plantation Area
- Senior Citizen Sitting & Meditation Zone
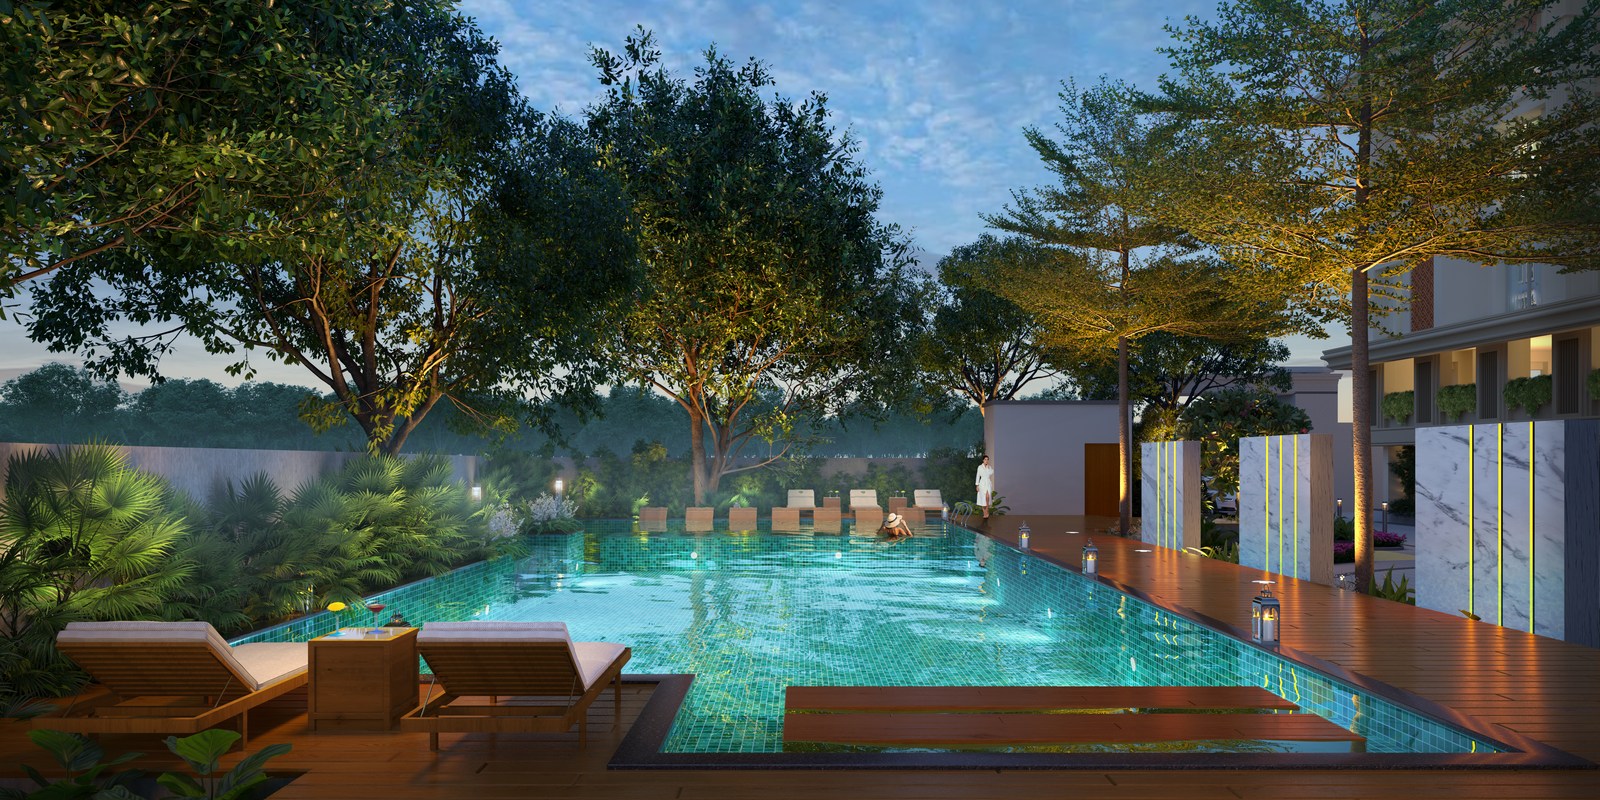
- Swimming Pool
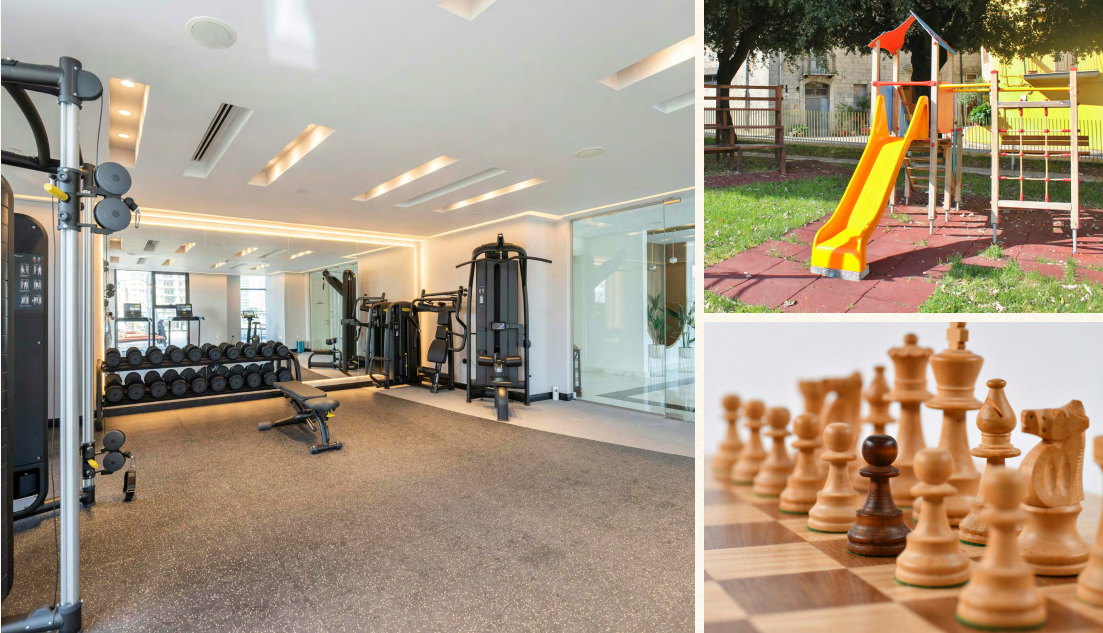
- Children's Play Area
- Fully Equipped Gymnasium
- Indoor Games (Carrom & Chess)
- 24×7 CCTV Security & Intercom Facility
- Automatic Passenger Lifts
- 24-Hour Water Supply through UGR & OHT
-
Structure
Duly vetted structural plan with RCC framed construction, robust foundation, and high-quality fly ash brick masonry designed for long-term strength, stability, and durability. -
Internal Wall Finish
Premium acrylic putty finished with smooth oil-bound distemper, providing an elegant appearance and long-lasting protection. -
External Finish
High-performance weather coat paint offering superior resistance against moisture, sunlight, and changing climatic conditions. -
Windows
Powder-coated Aluminium / UPVC framed windows with quality glass panels, ensuring excellent ventilation, natural lighting, and low maintenance. -
Main Entrance Door
Premium WPC door frame fitted with a veneer-finished flush door, offering enhanced aesthetics, security, and durability. -
Internal Doors
High-quality WPC door frames with painted flush doors, designed for lasting performance and minimal maintenance.
-
Flooring
Premium vitrified designer tiles in all rooms, anti-skid tiles in bathrooms, and vitrified tiles in common areas.
-
Staircase & Lobby
Elegant combination of granite and vitrified tiles with durable MS handrails.
-
Kitchen Flooring
Vitrified tile flooring with glazed/ceramic wall tiles up to 2 ft above the cooking platform.
-
Kitchen Platform
Granite/Vitrified cooking platform with stainless steel sink and exhaust fan provision.
-
Premium Finish
Carefully selected premium finishes to ensure long-lasting beauty, comfort, and functionality.
-
Toilet Finish
Glazed vitrified/ceramic wall tiles up to 7 ft height with matt-finish vitrified flooring.
-
Sanitary Ware
Premium porcelain sanitary ware and chrome-plated fittings from reputed brands.
-
Utility Provisions
Dedicated provisions for exhaust fan and water geyser in every bathroom.
-
Quality Materials
High-quality construction materials and fittings selected for durability and easy maintenance.
-
Contemporary Design
Modern interiors with elegant finishes, functional layouts, and premium specifications for comfortable living.